
Mapping
2D Orthomosaic Mapping
Starts at $350
High‑resolution, georeferenced 2D maps built from aerial imagery. Ideal for construction progress tracking, land development, agriculture, and site planning. Provides a clear, accurate top‑down view of your entire property.
High‑resolution orthomosaic (JPEG/GeoTIFF)
Measurement‑ready map
Boundary outlines & labeled points of interest
Web‑based viewer link
3D Site Model (Photogrammetry)
Starts at $650
A full 3D reconstruction of your site, capturing elevation, terrain, structures, and surface details. Perfect for planning, engineering, and visualizing changes over time.
3D model (OBJ/PLY)
Digital surface model (DSM)
Point cloud
Measurement tools for volume, area, and height
Topographic Mapping (Non‑Survey Grade)
Starts at $550
Aerial‑based elevation mapping for terrain analysis, grading estimates, and site planning. Provides elevation contours and height data without the cost of a full survey crew.
Elevation map
Contour lines
DSM/DTM files
Height profile analysis
Construction Progress Mapping
Starts at $300 (per visit)
Routine aerial mapping to document site progress, track changes, and provide visual updates to stakeholders. Ideal for weekly or monthly reporting.
Updated orthomosaic
Side‑by‑side comparison with previous visits
Progress photo set
Optional 3D model updates
Volume & Stockpile Measurement
Starts at $400
Accurate volumetric measurements for dirt, gravel, sand, mulch, and other materials. Faster and safer than manual measurement methods.
Volume calculations (cut/fill)
3D stockpile model
Measurement report
Optional recurring monthly tracking
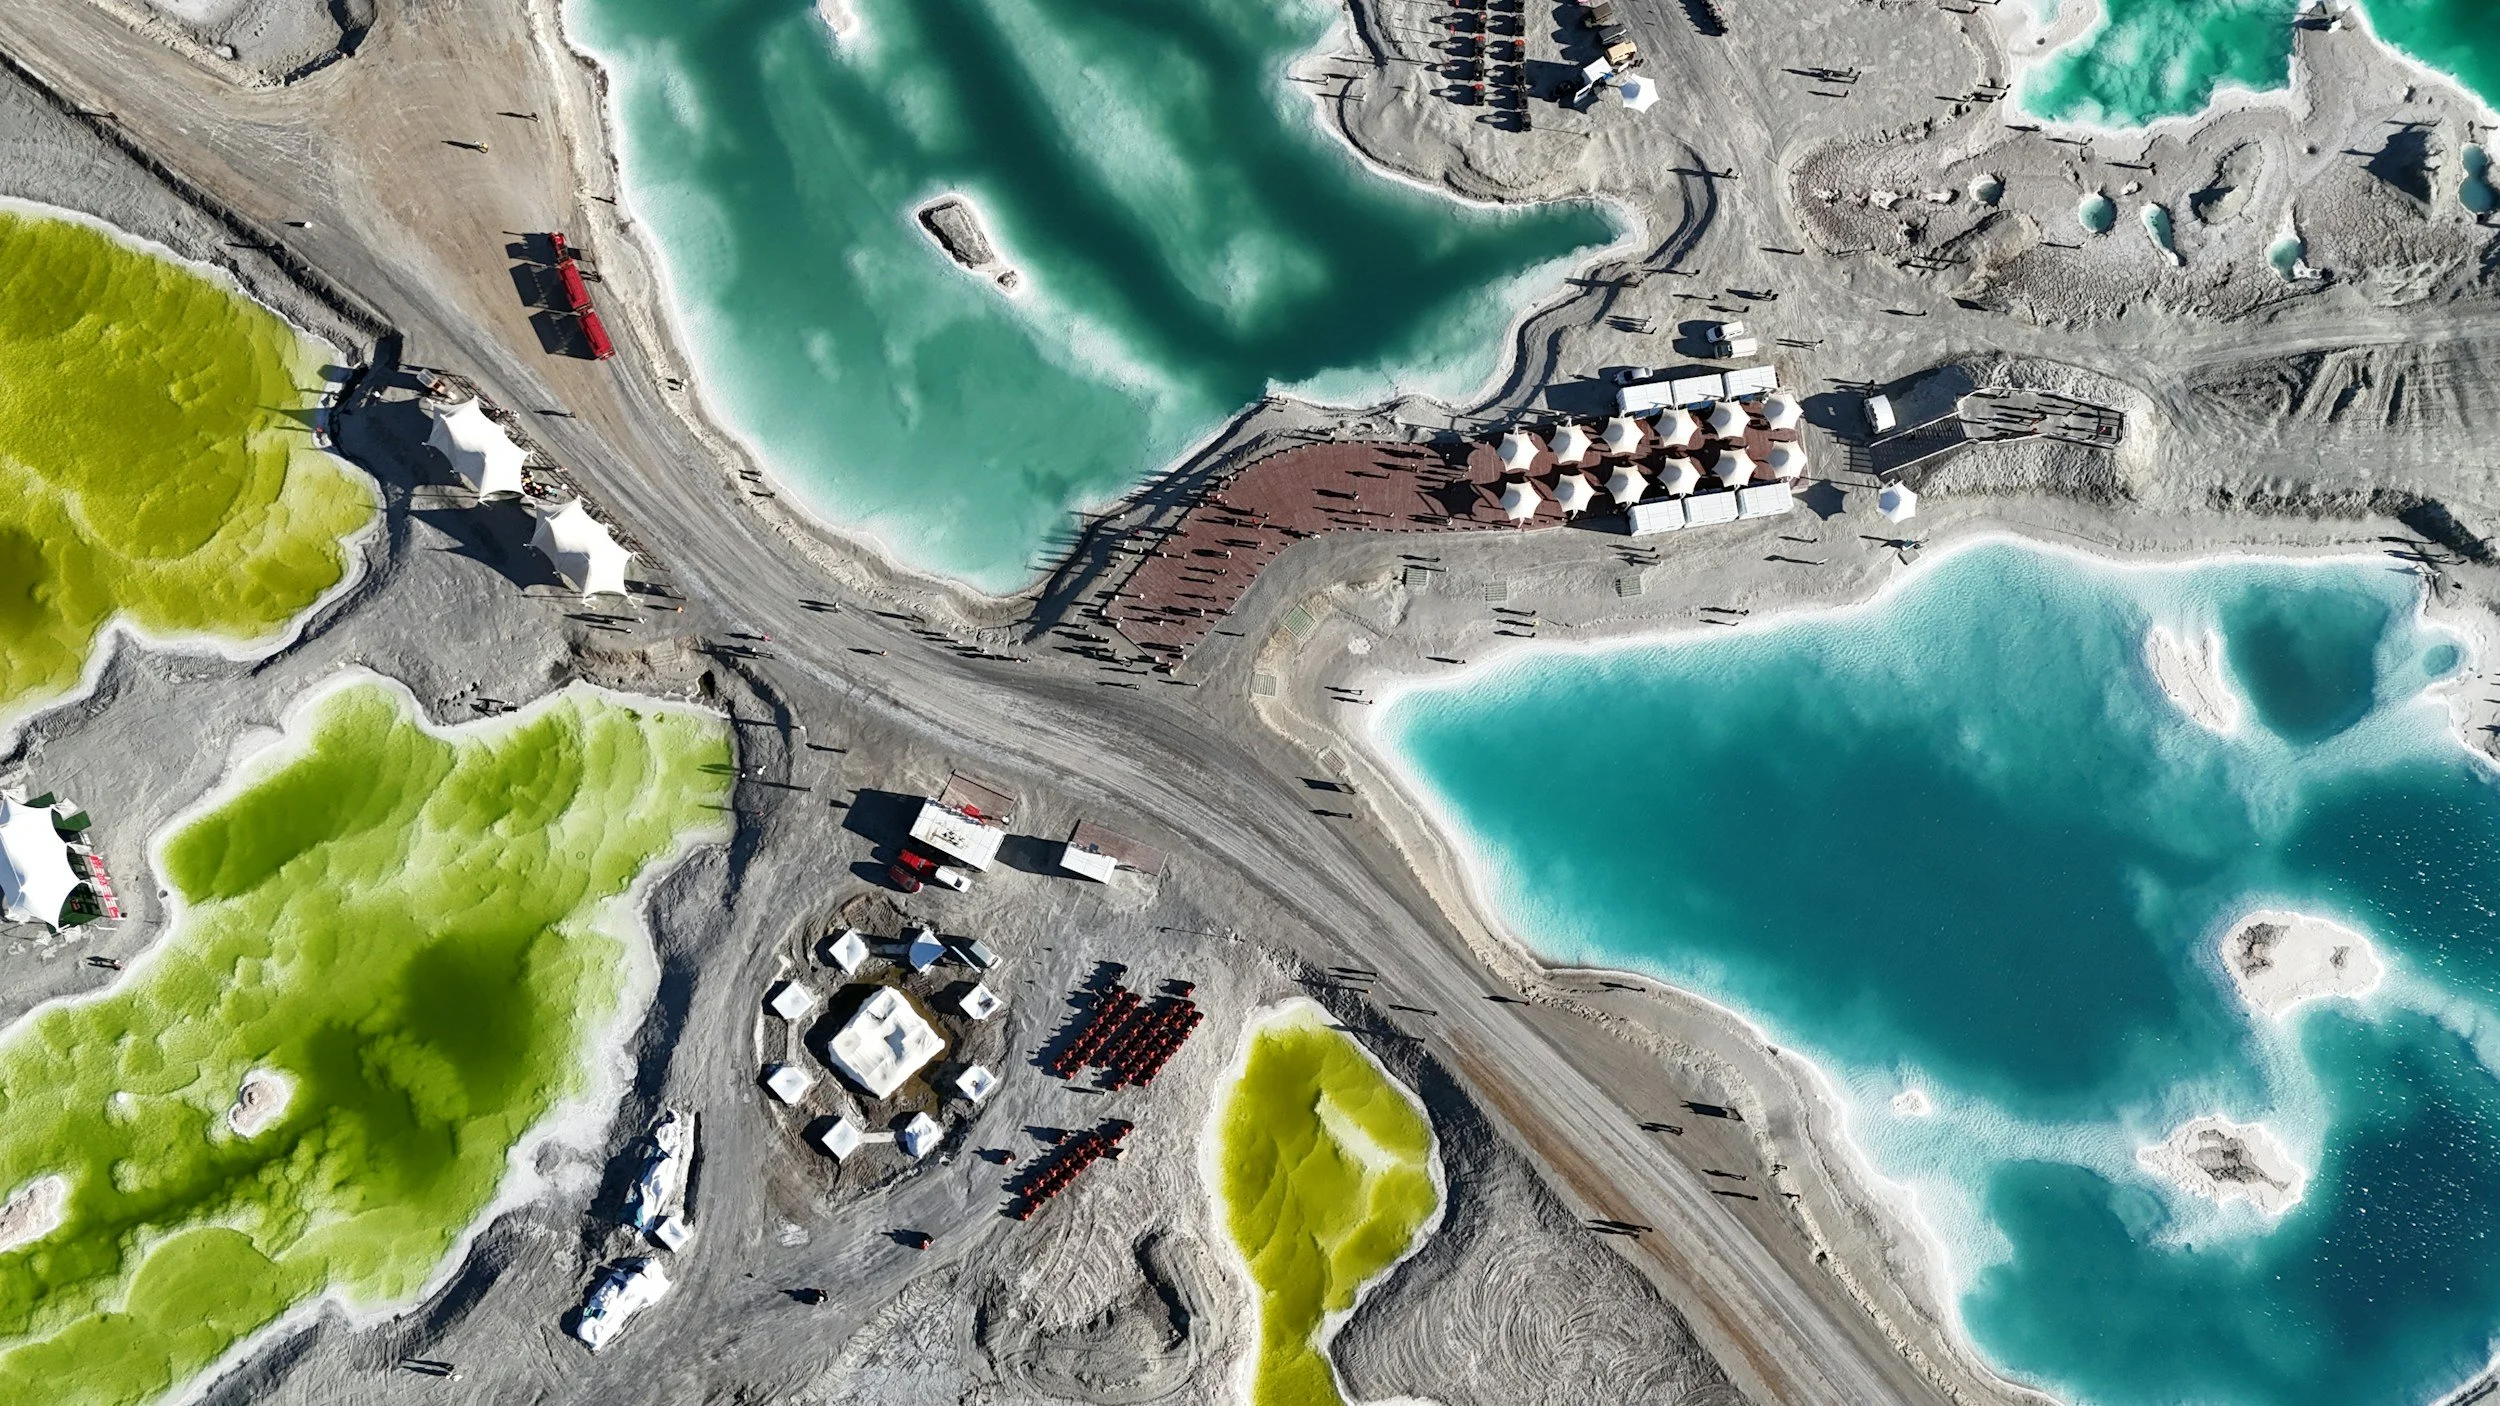
See Your Site the Way the Data Sees It.
PropL produces high-accuracy aerial maps, orthomosaics, and 3D site models built for construction, land development, real estate, and project planning. Whether you need to track progress over time, calculate volumes, or hand a stakeholder a precise top-down view of an entire property, our mapping flights turn your site into clear, measurable, decision-ready imagery.
What You Get
High-resolution orthomosaic maps (top-down stitched imagery)
3D site models for visualization and planning
Volumetric measurements (stockpiles, excavation, fill)
Progress tracking with repeat flights over time
Deliverables compatible with industry-standard mapping and design software
Who It's For
Construction & site planning · Land development · Real estate (large parcels & subdivisions) · Surveying support · Agriculture · Progress documentation
How It Works
-

Mission Planning
We design the flight around your site, accuracy requirements, and deliverables
-

Flight & Data Capture
Automated flight paths ensure full coverage and consistency
-

Processing
Imagery stitched into maps, models, and measurements
-

Delivery
Files formatted for your team's software and workflow
A drone-mapped site gives you measurements, models, and visuals that ground surveys can't match — captured in a single flight instead of days of fieldwork. Whether you need a one-time baseline or repeat flights to track progress month over month, we deliver clean, accurate data your team can act on.